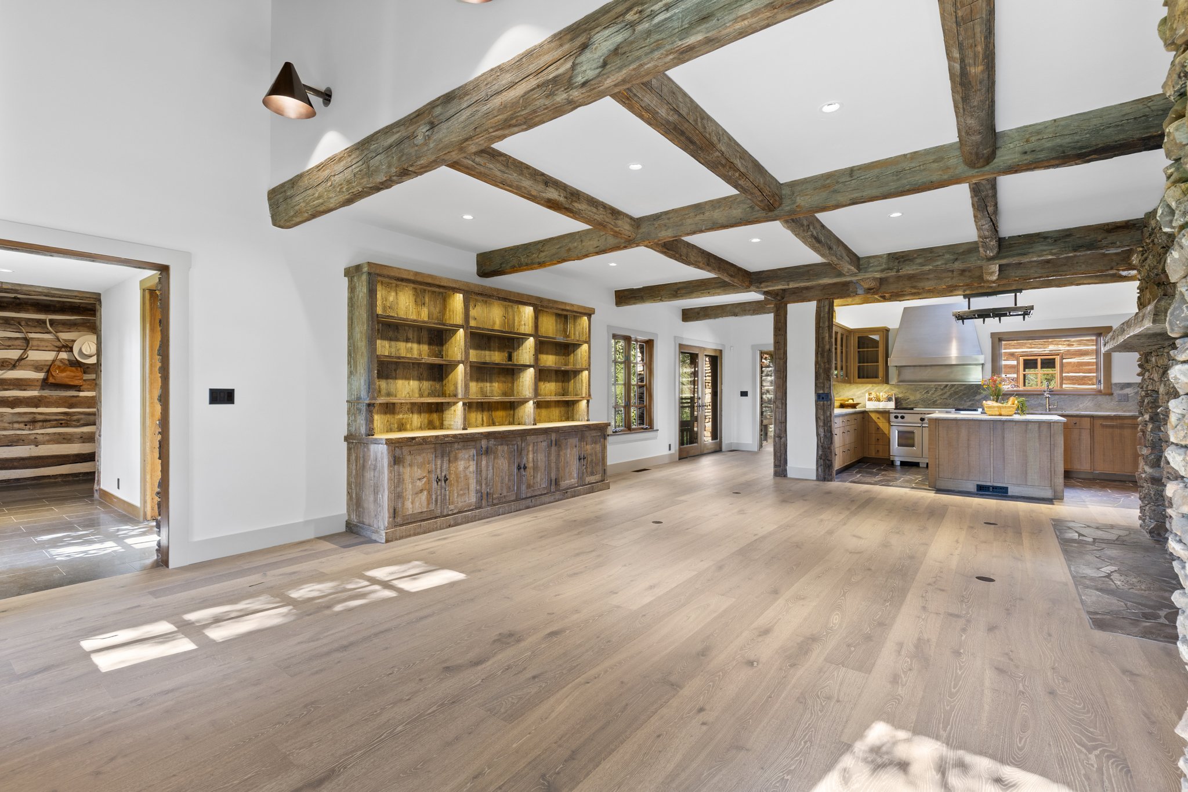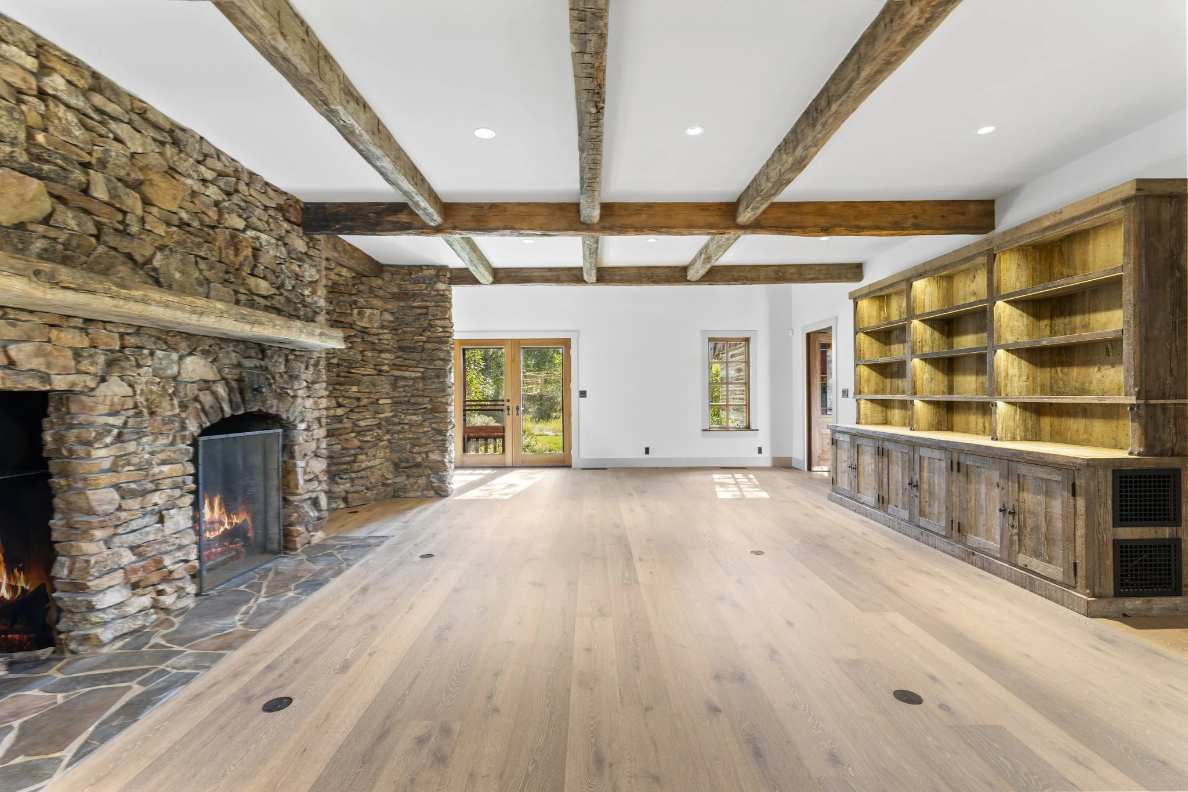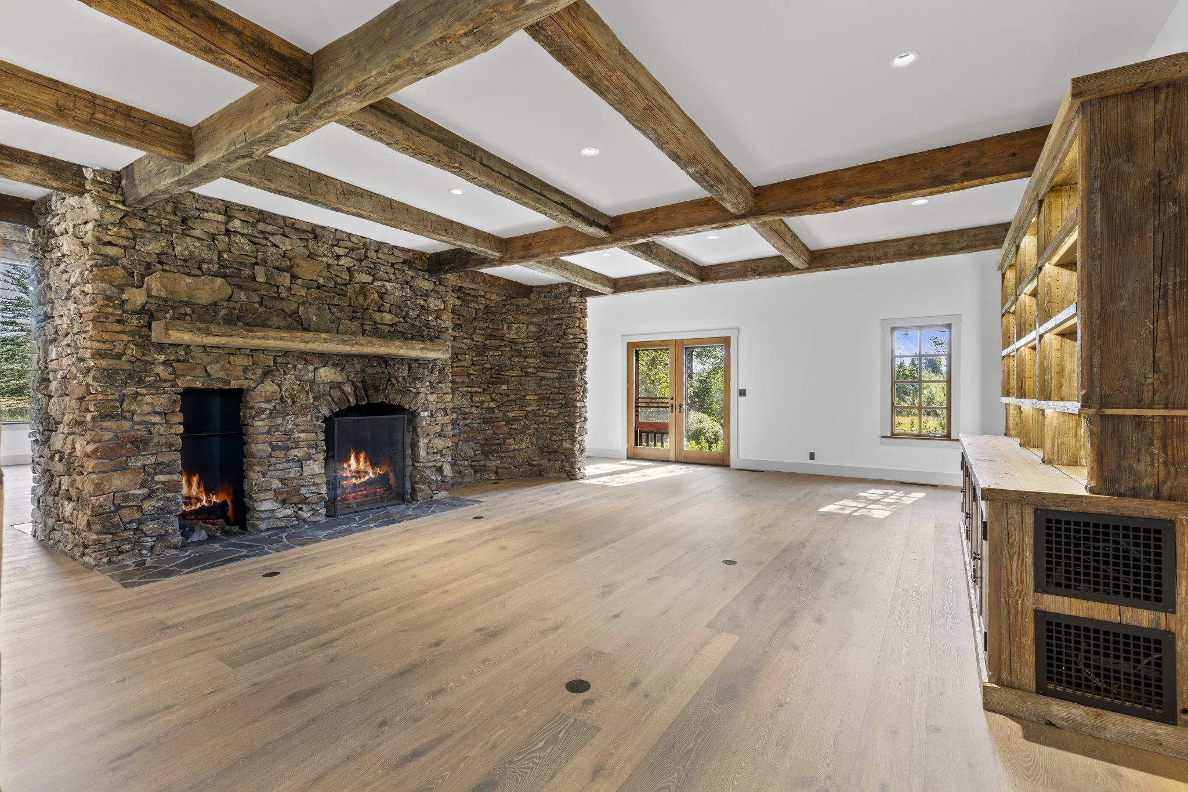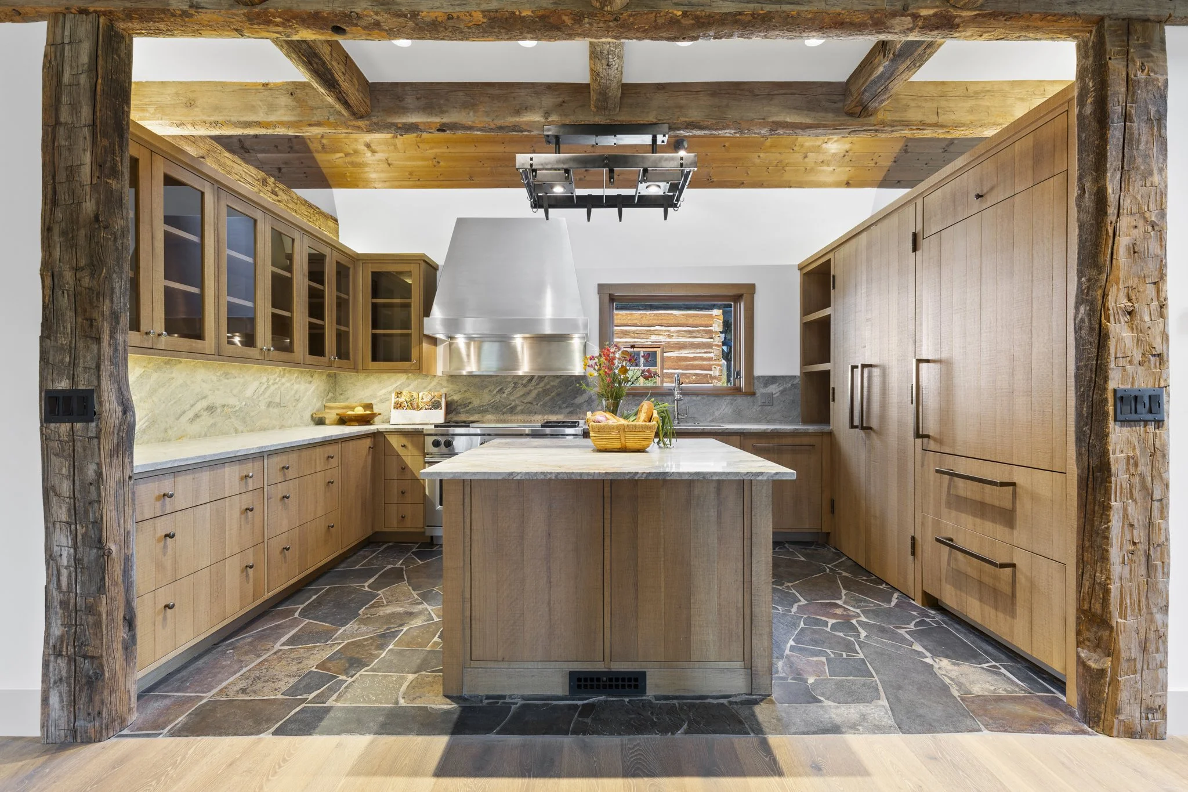
Welcome to 75/125/175 S PINES EDGE Lane in Wilson, WY
Take the tour.
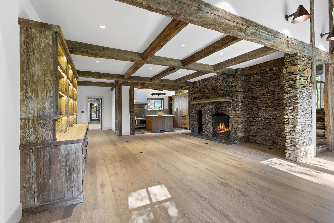
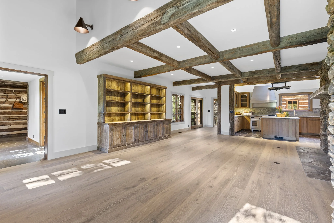
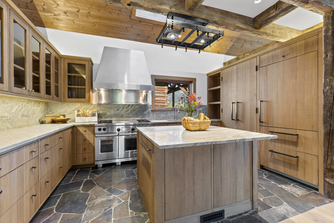
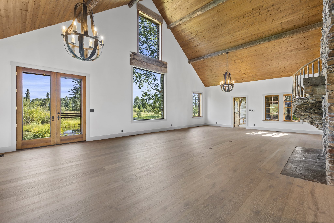
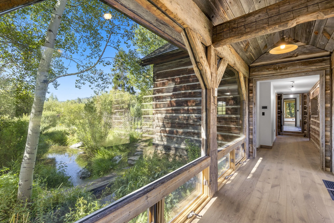
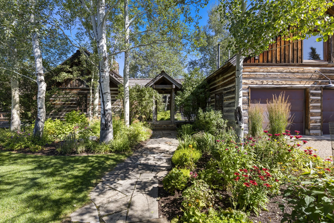
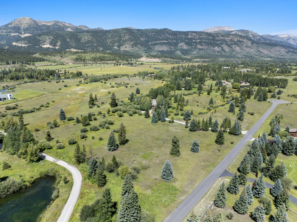
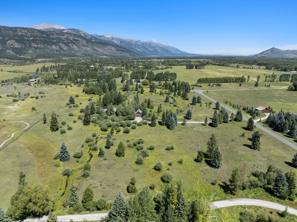
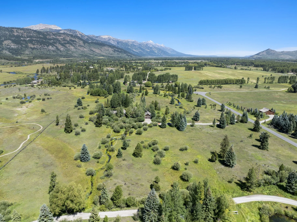
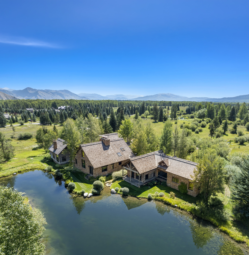
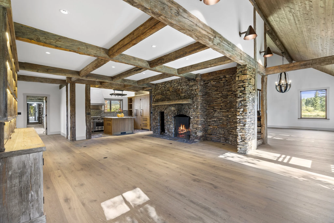
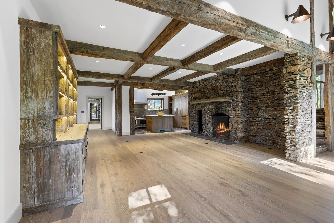
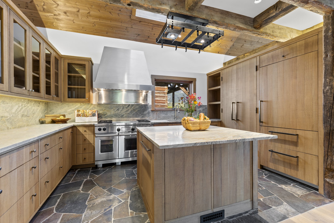
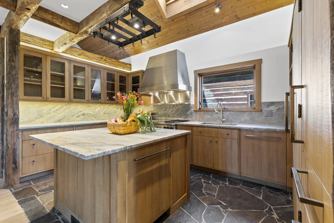
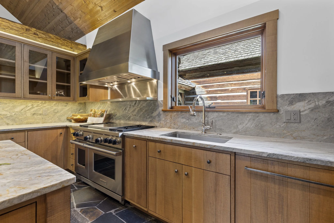
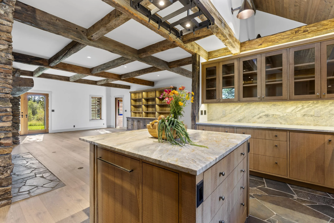
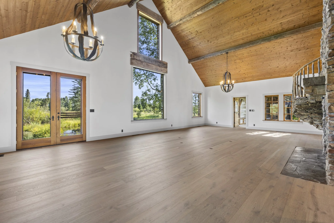
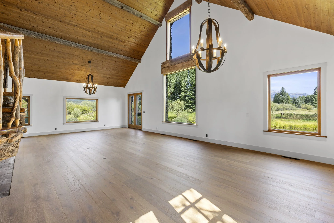
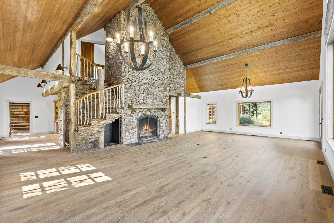
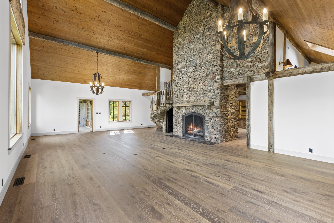
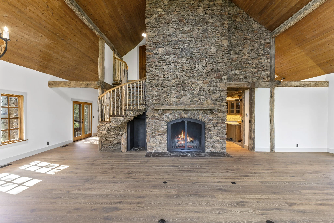
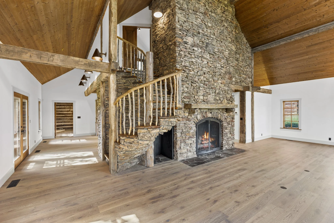
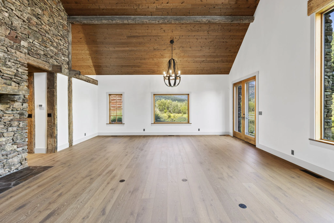
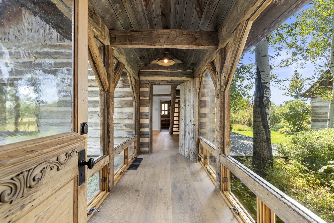
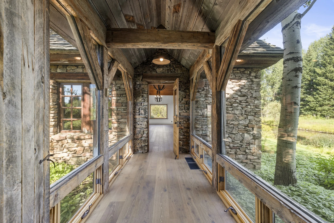
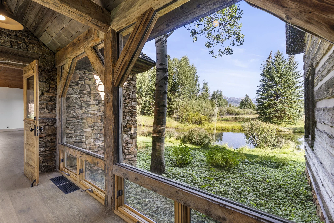
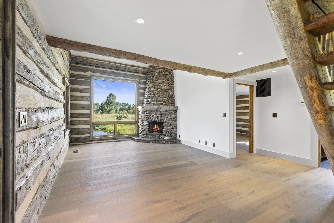
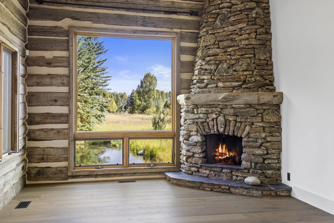
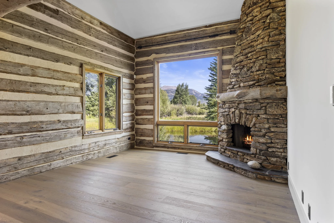
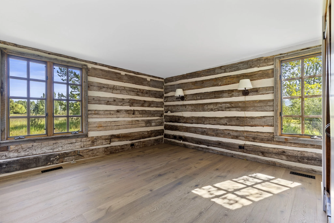
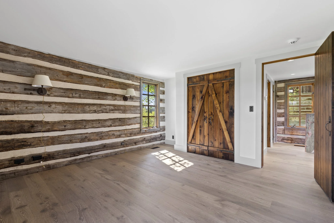
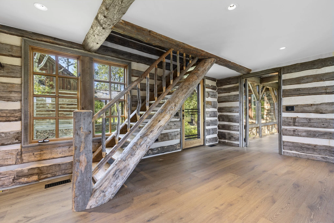
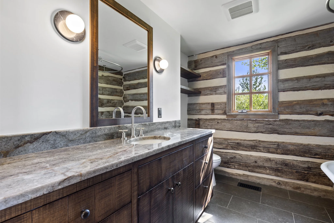
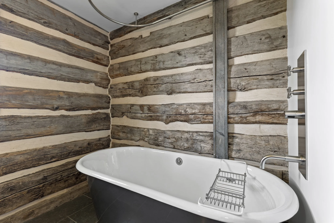
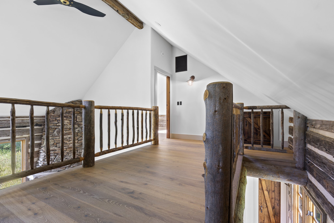
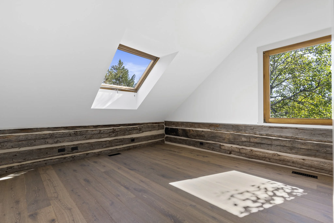
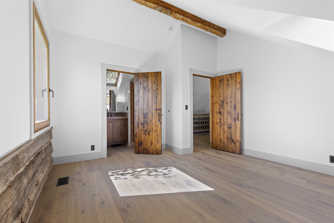
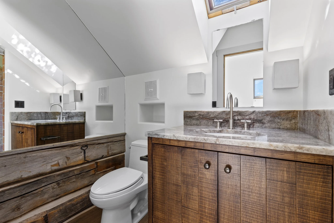
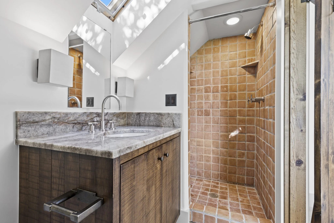
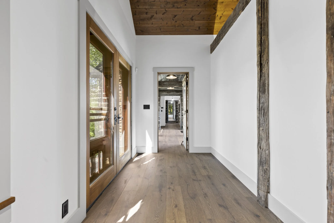
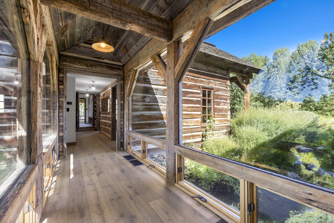
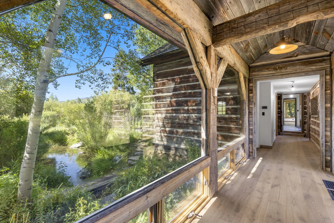
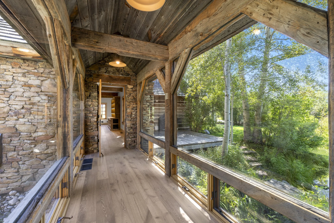
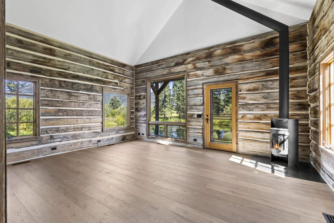
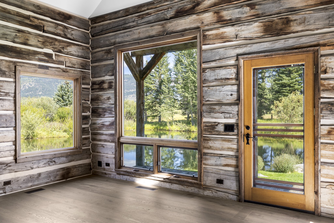
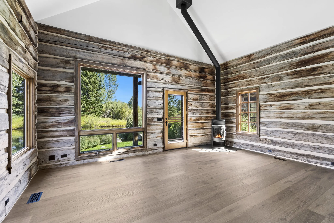
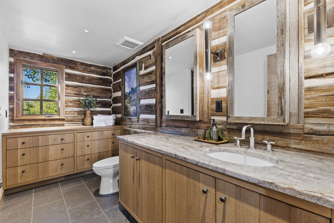
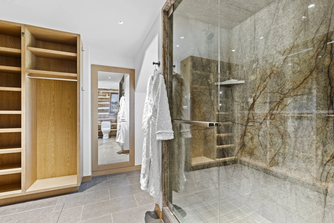
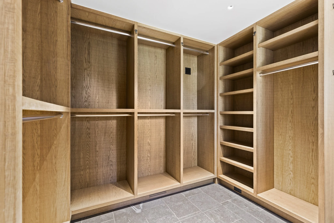
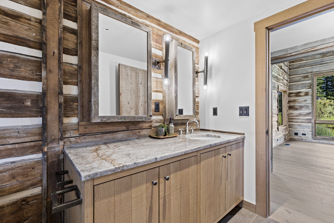
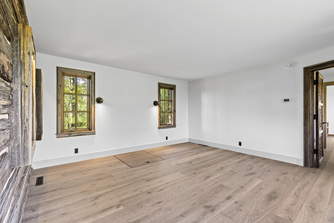
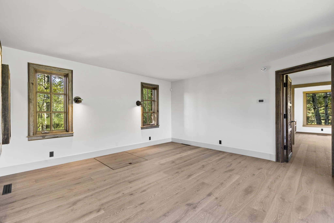
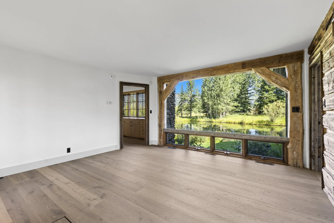
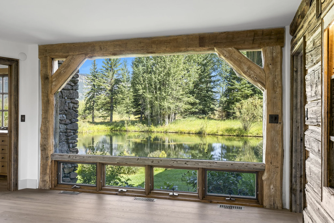
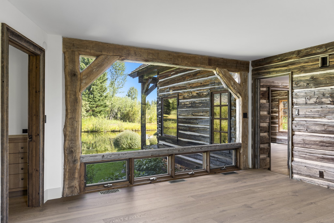
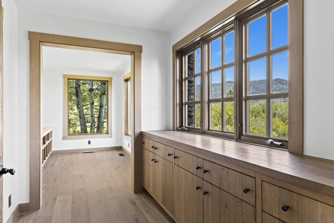
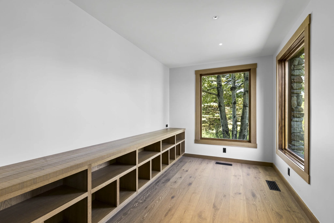
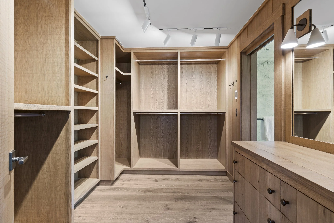
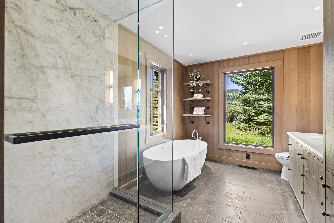
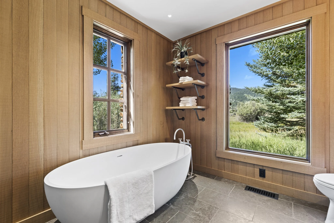
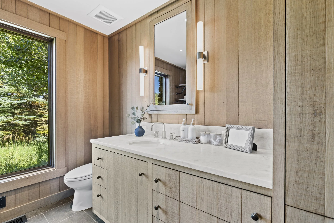
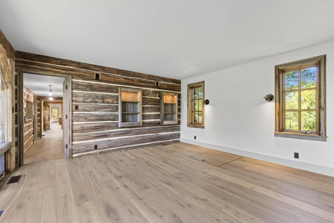
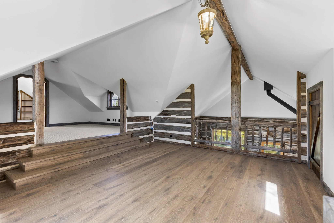
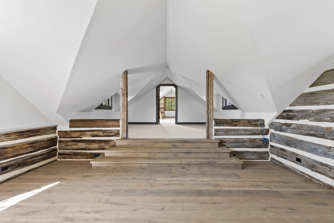
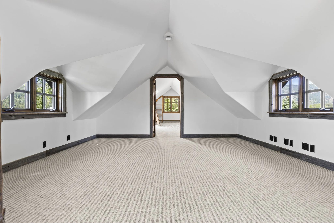
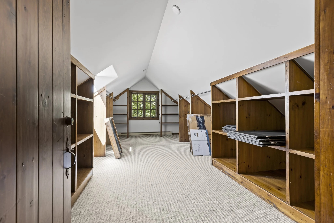
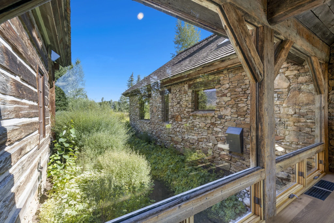
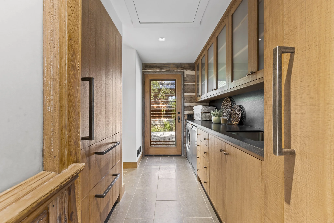
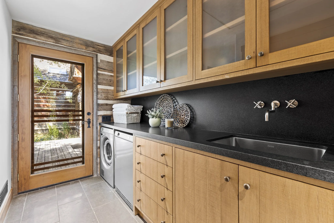
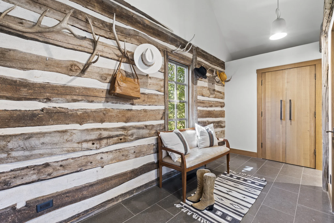
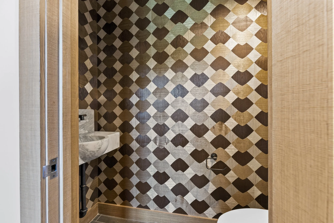
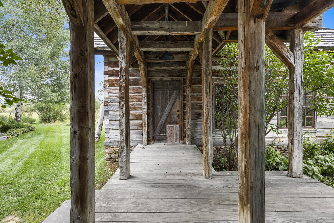
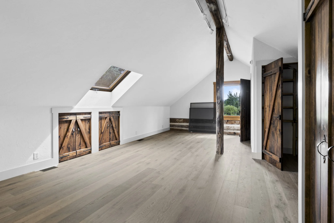
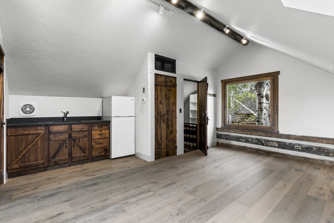
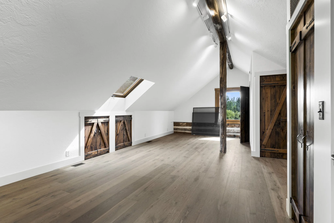
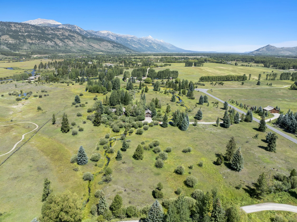
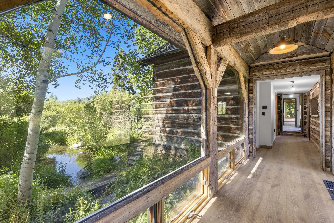
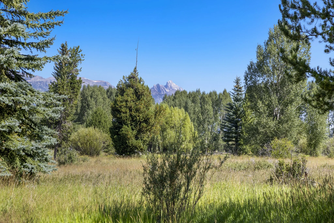
Sited on 15.51 acres across three separate lots in Wilson, this residence is an original design by Jonathan L. Foote, whose nature based philosophy shaped an architectural movement across the Mountain West in wood, timber, stone, and glass. The main house offers four en suite bedrooms, plus a private apartment above the garage with kitchenette and full bath, ideal for guests, extended family, or staff. Live water runs through the property, with water views from nearly every vantage point. Gardens and winding pathways surround the home, with unmatched privacy and sweeping mountain views. Horses and barns are permitted. Fly fishing, skiing, and golf are all close by, yet the property remains a private sanctuary with abundant wildlife, just minutes from downtown Wilson.
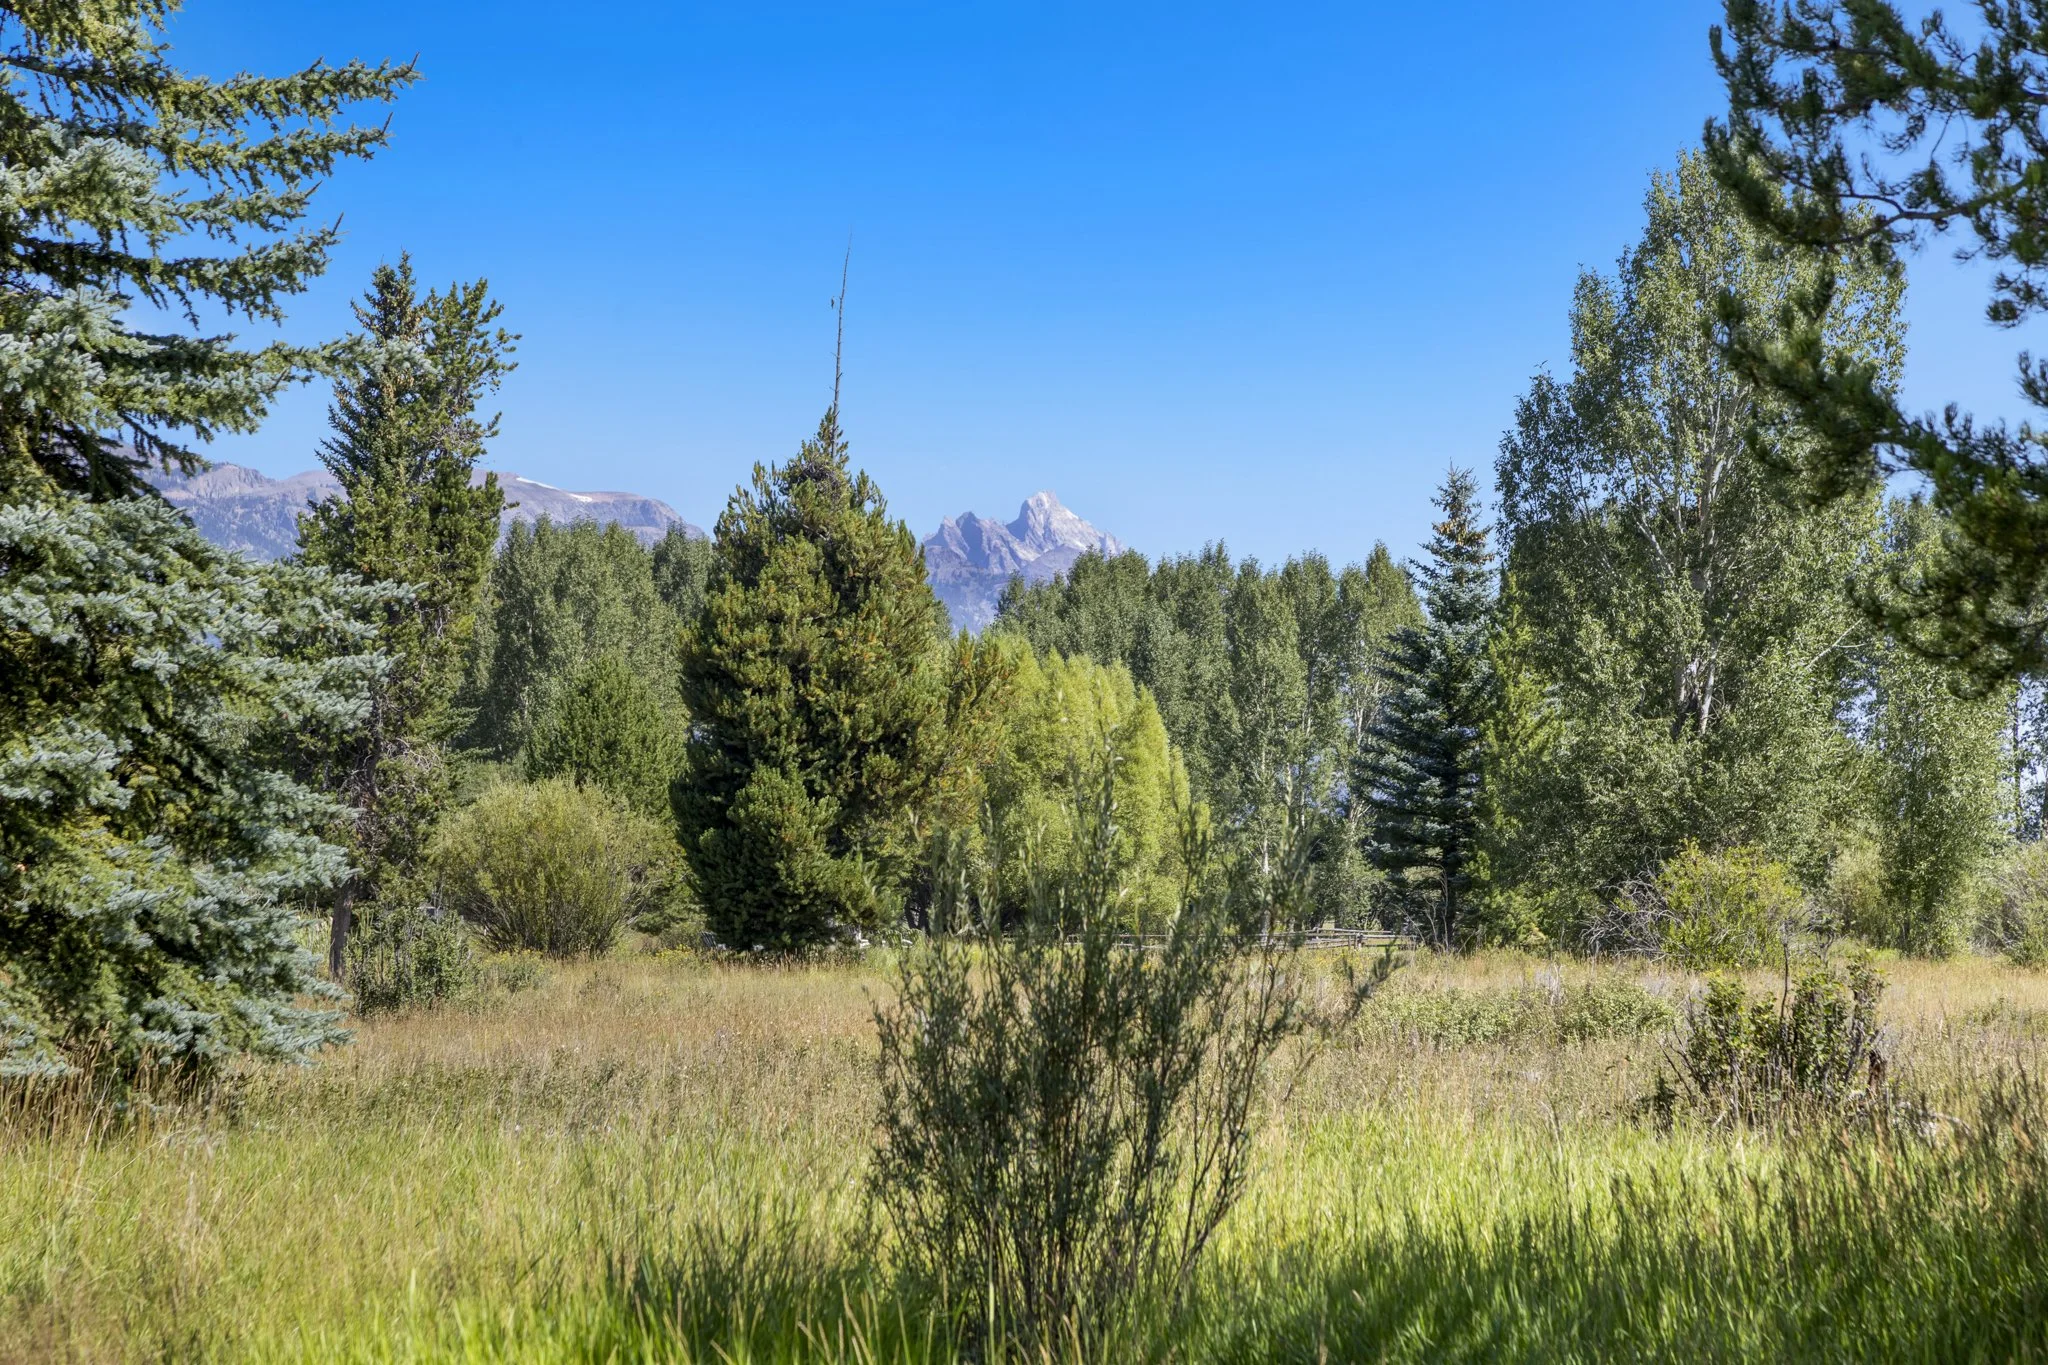
Unmatched Privacy.
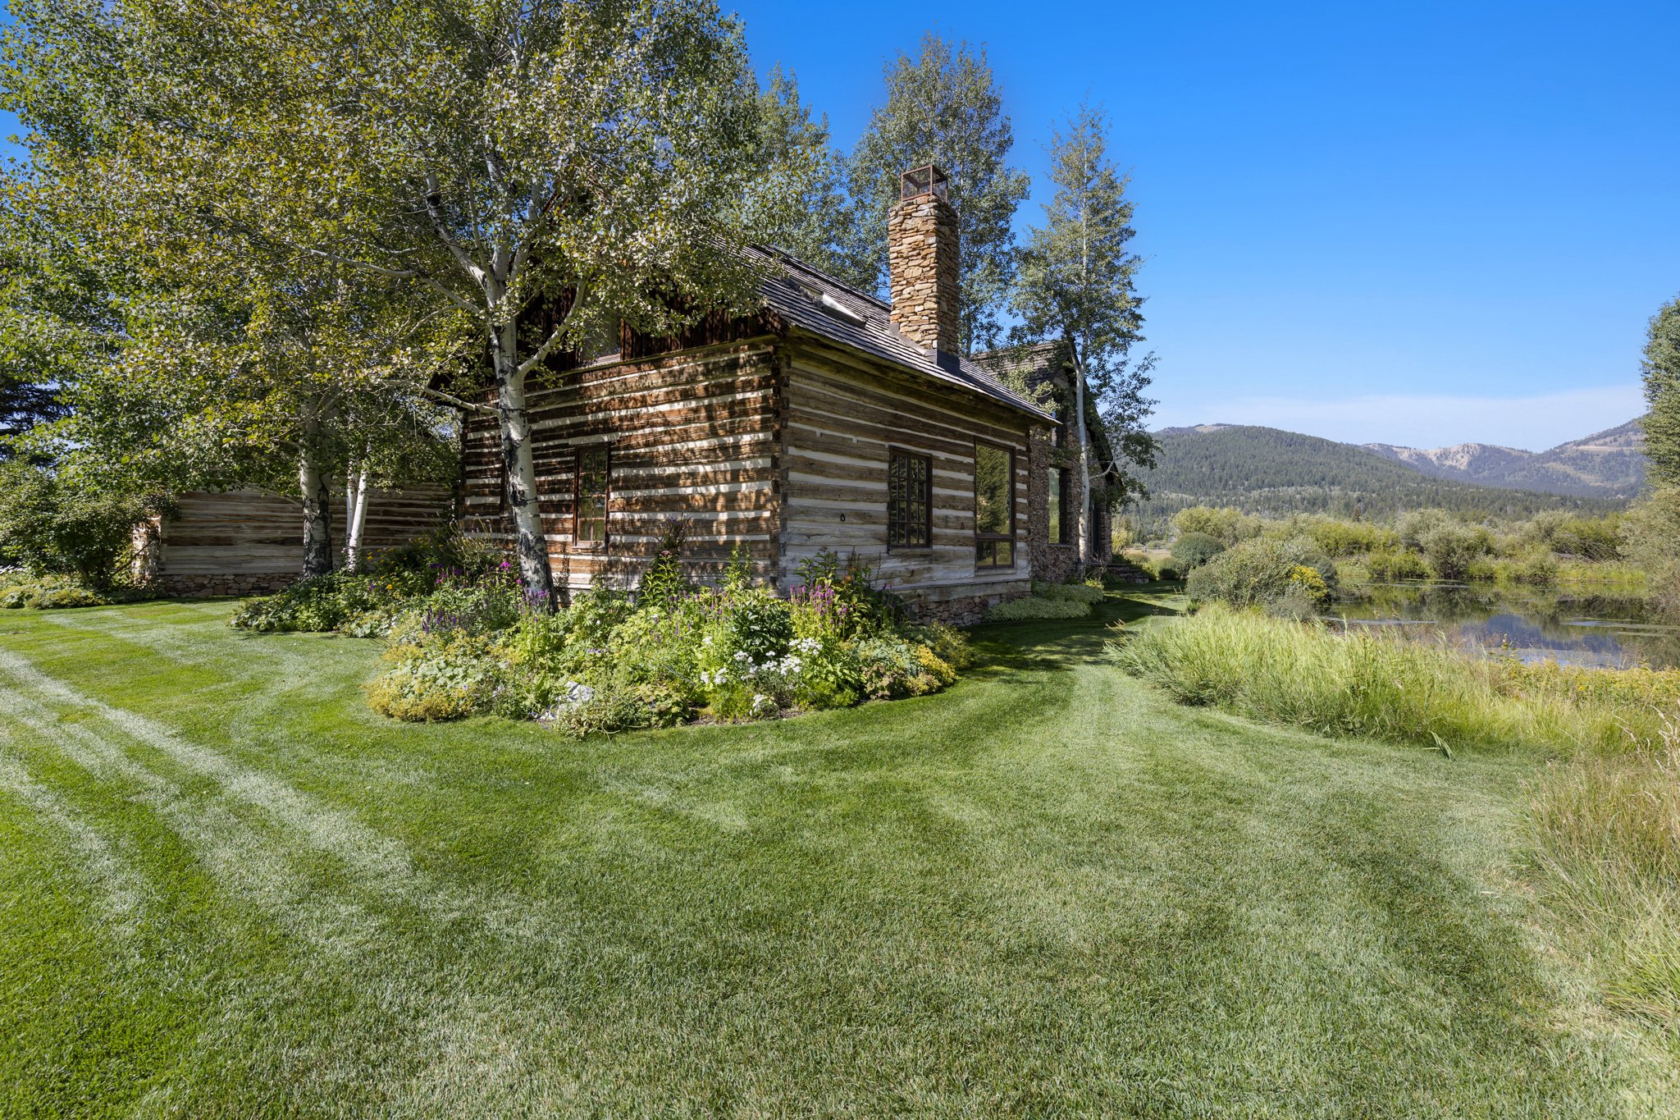
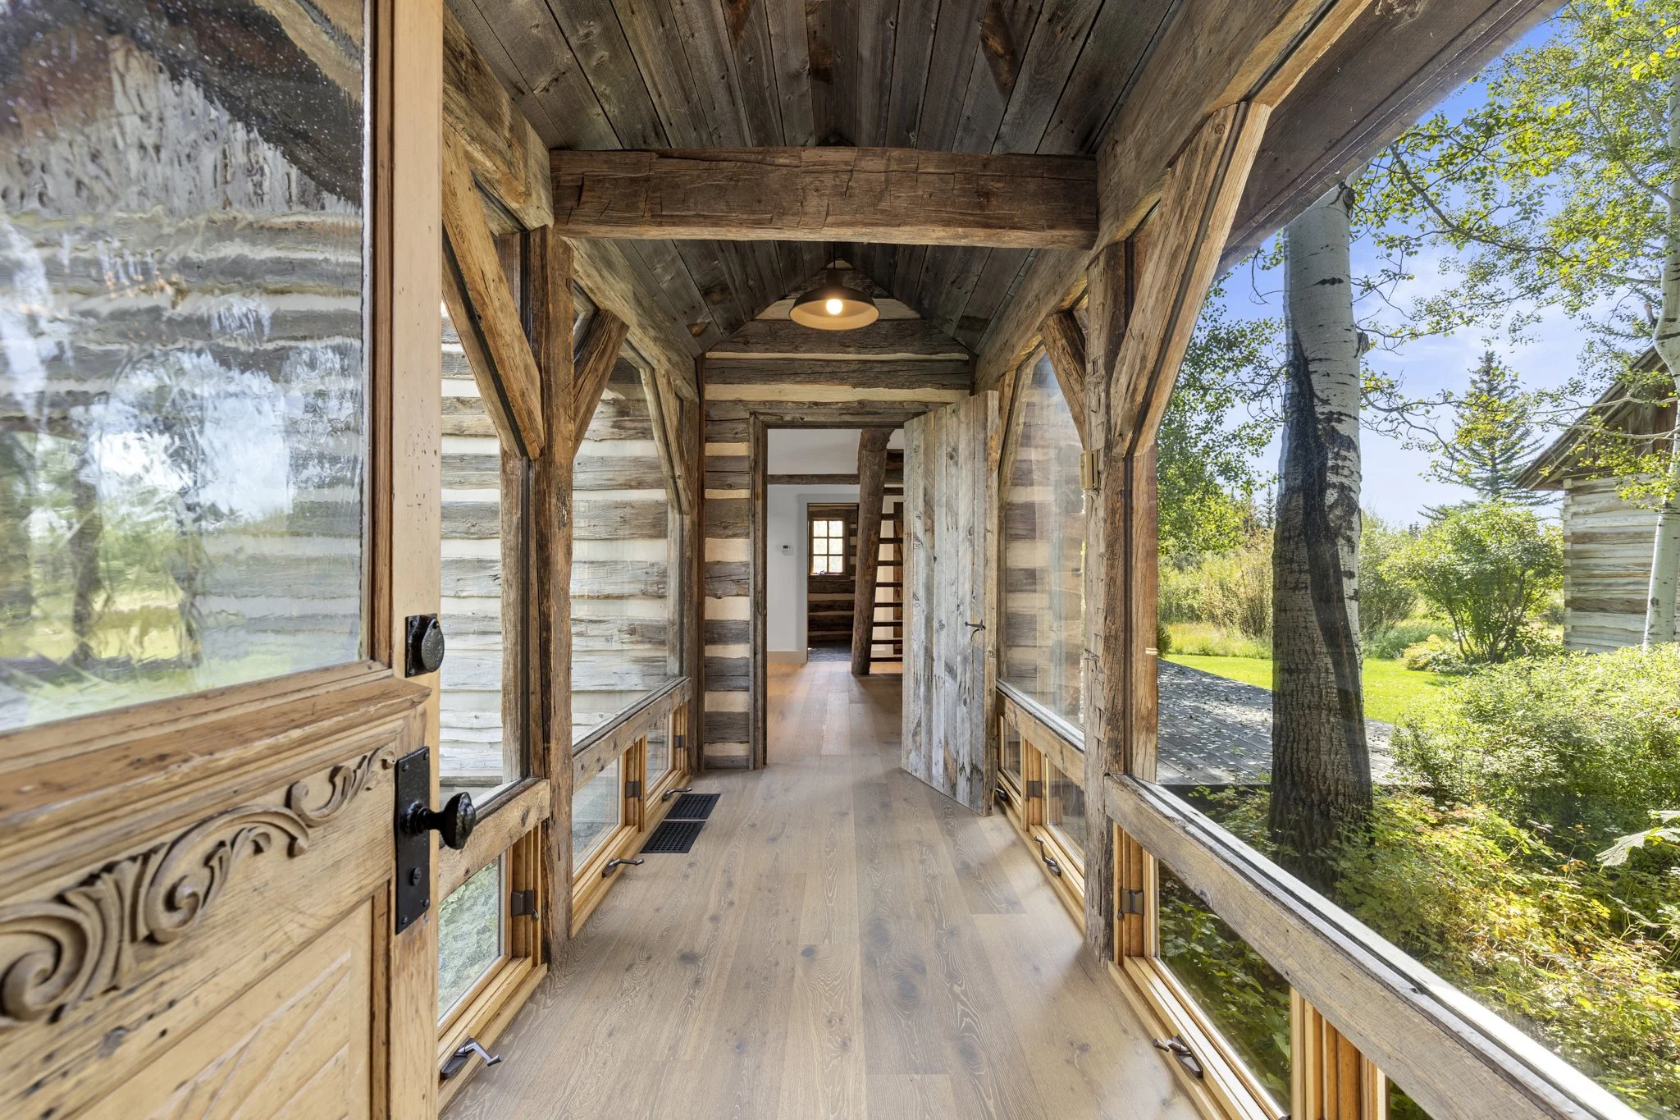
Interior
-
Total Bedrooms:5
Half Bathrooms:1
Three-Quarter Bathrooms:3
Full Bathrooms:2
-
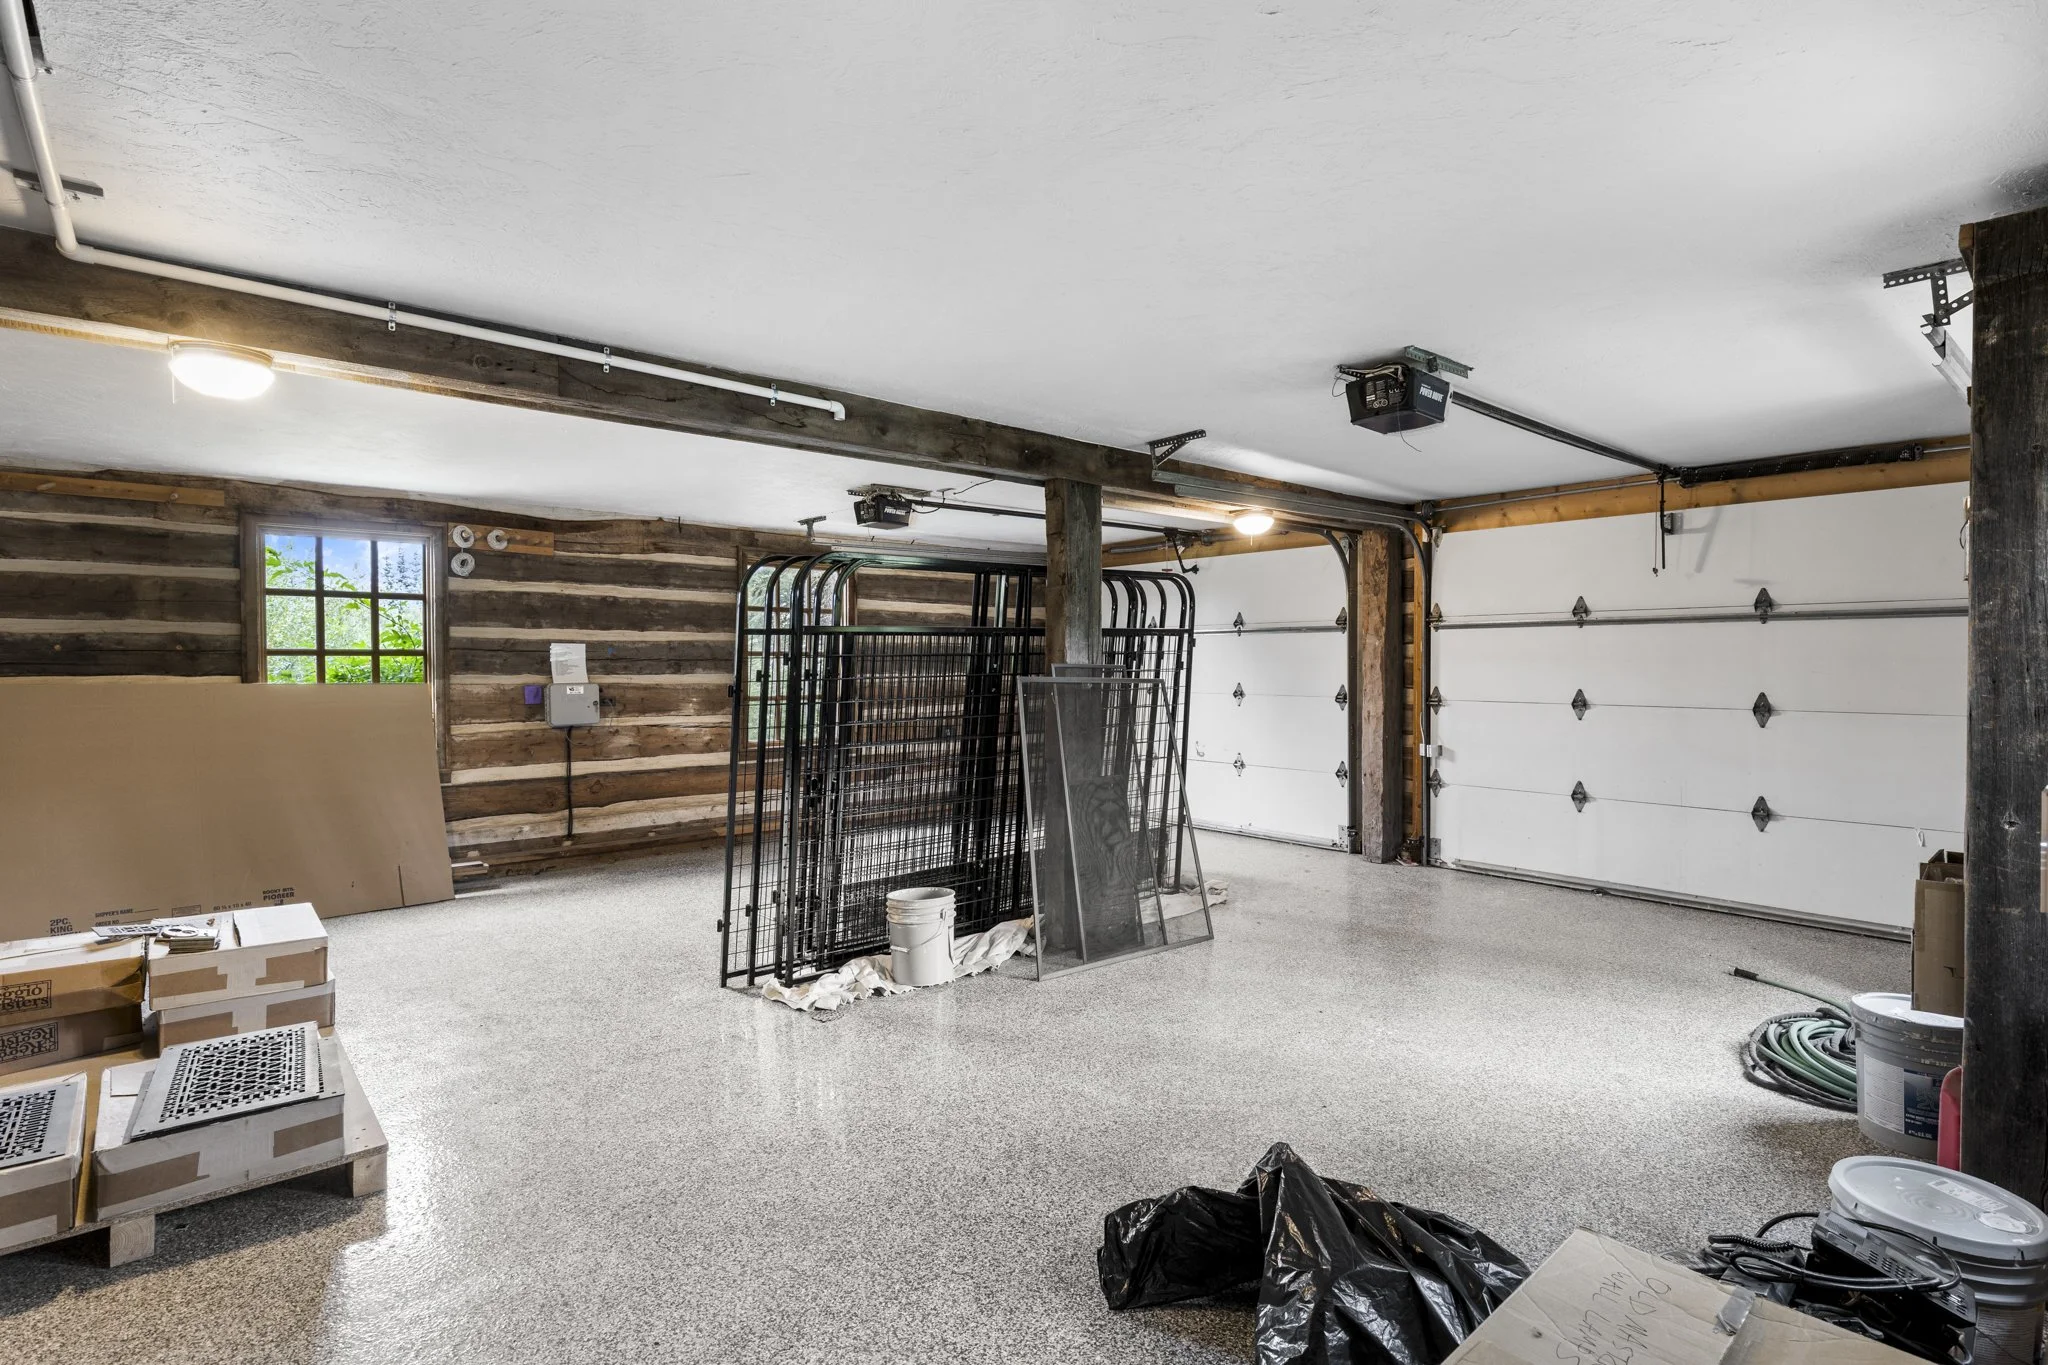
2 Car Garage
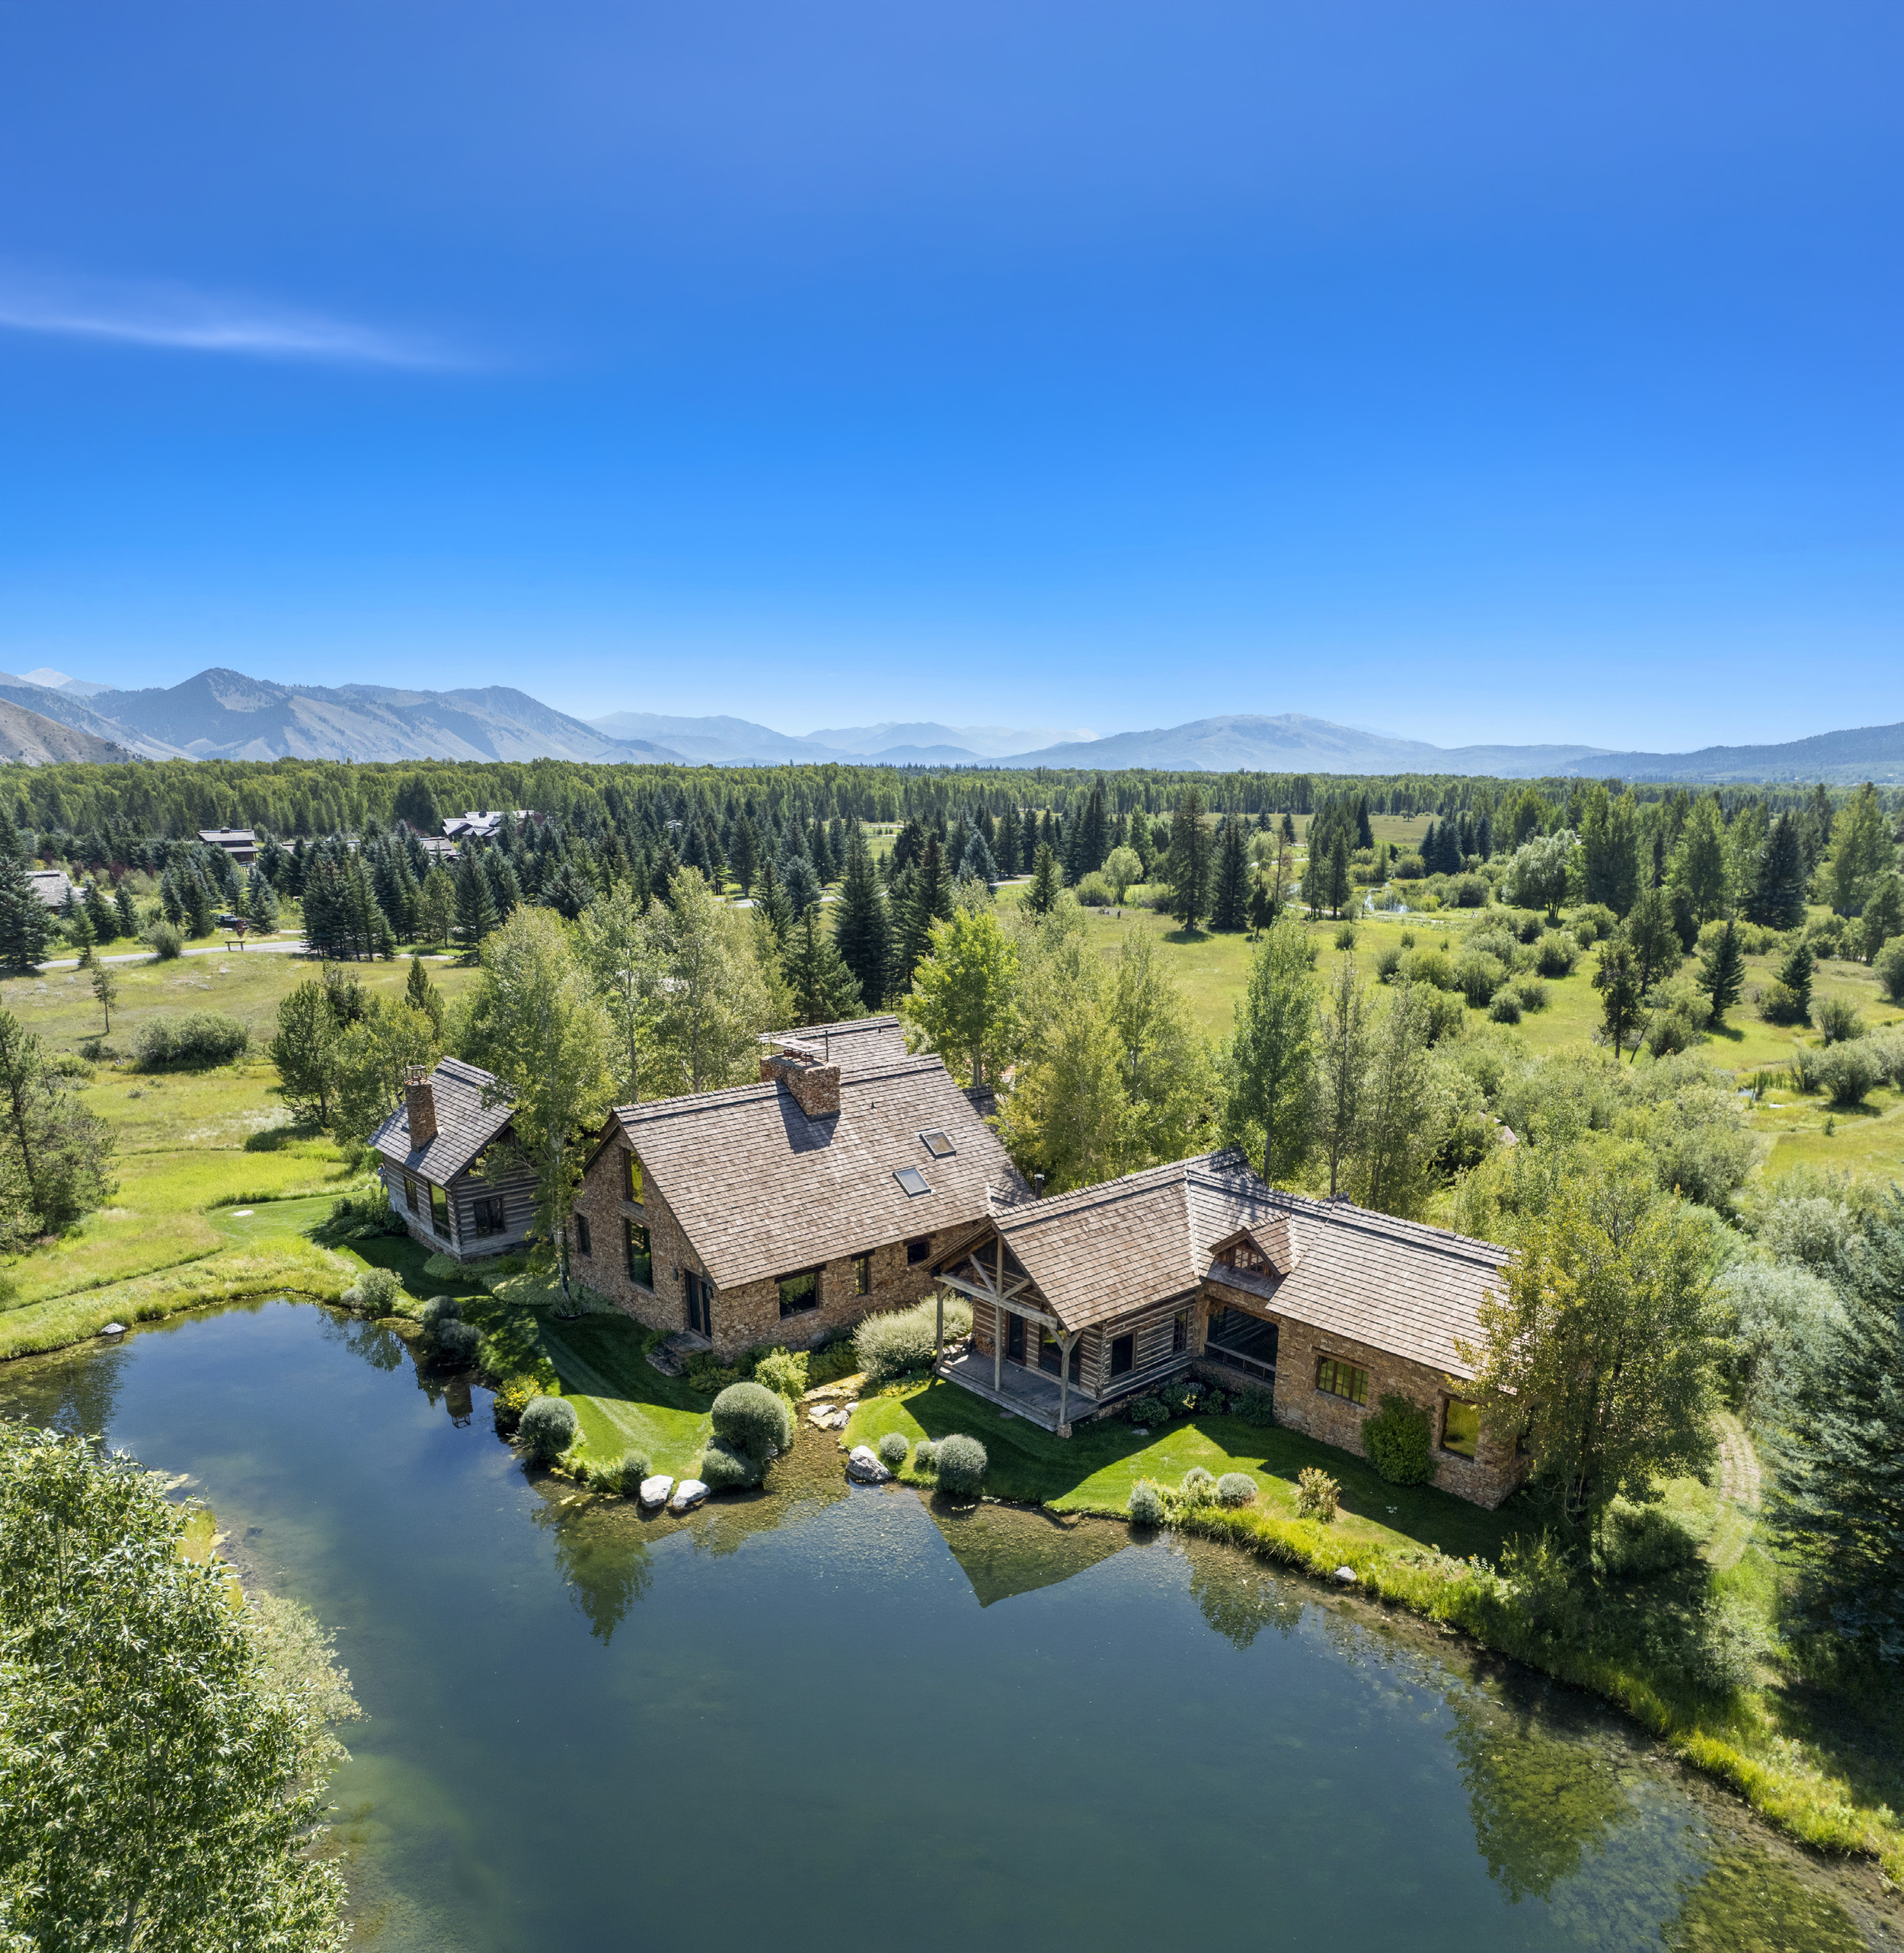
Exterior
-
Lot Area: 15.51 Acres
Living area: 6,243 Sq.Ft.
-
Air conditioning: None
Heat type: Forced Air
Water Source: Well
Garage Space: 2.0
Security Features: Security System
Sewer: Septic (existing)
Other Exterior Features: Water Feature
Roof: Shake
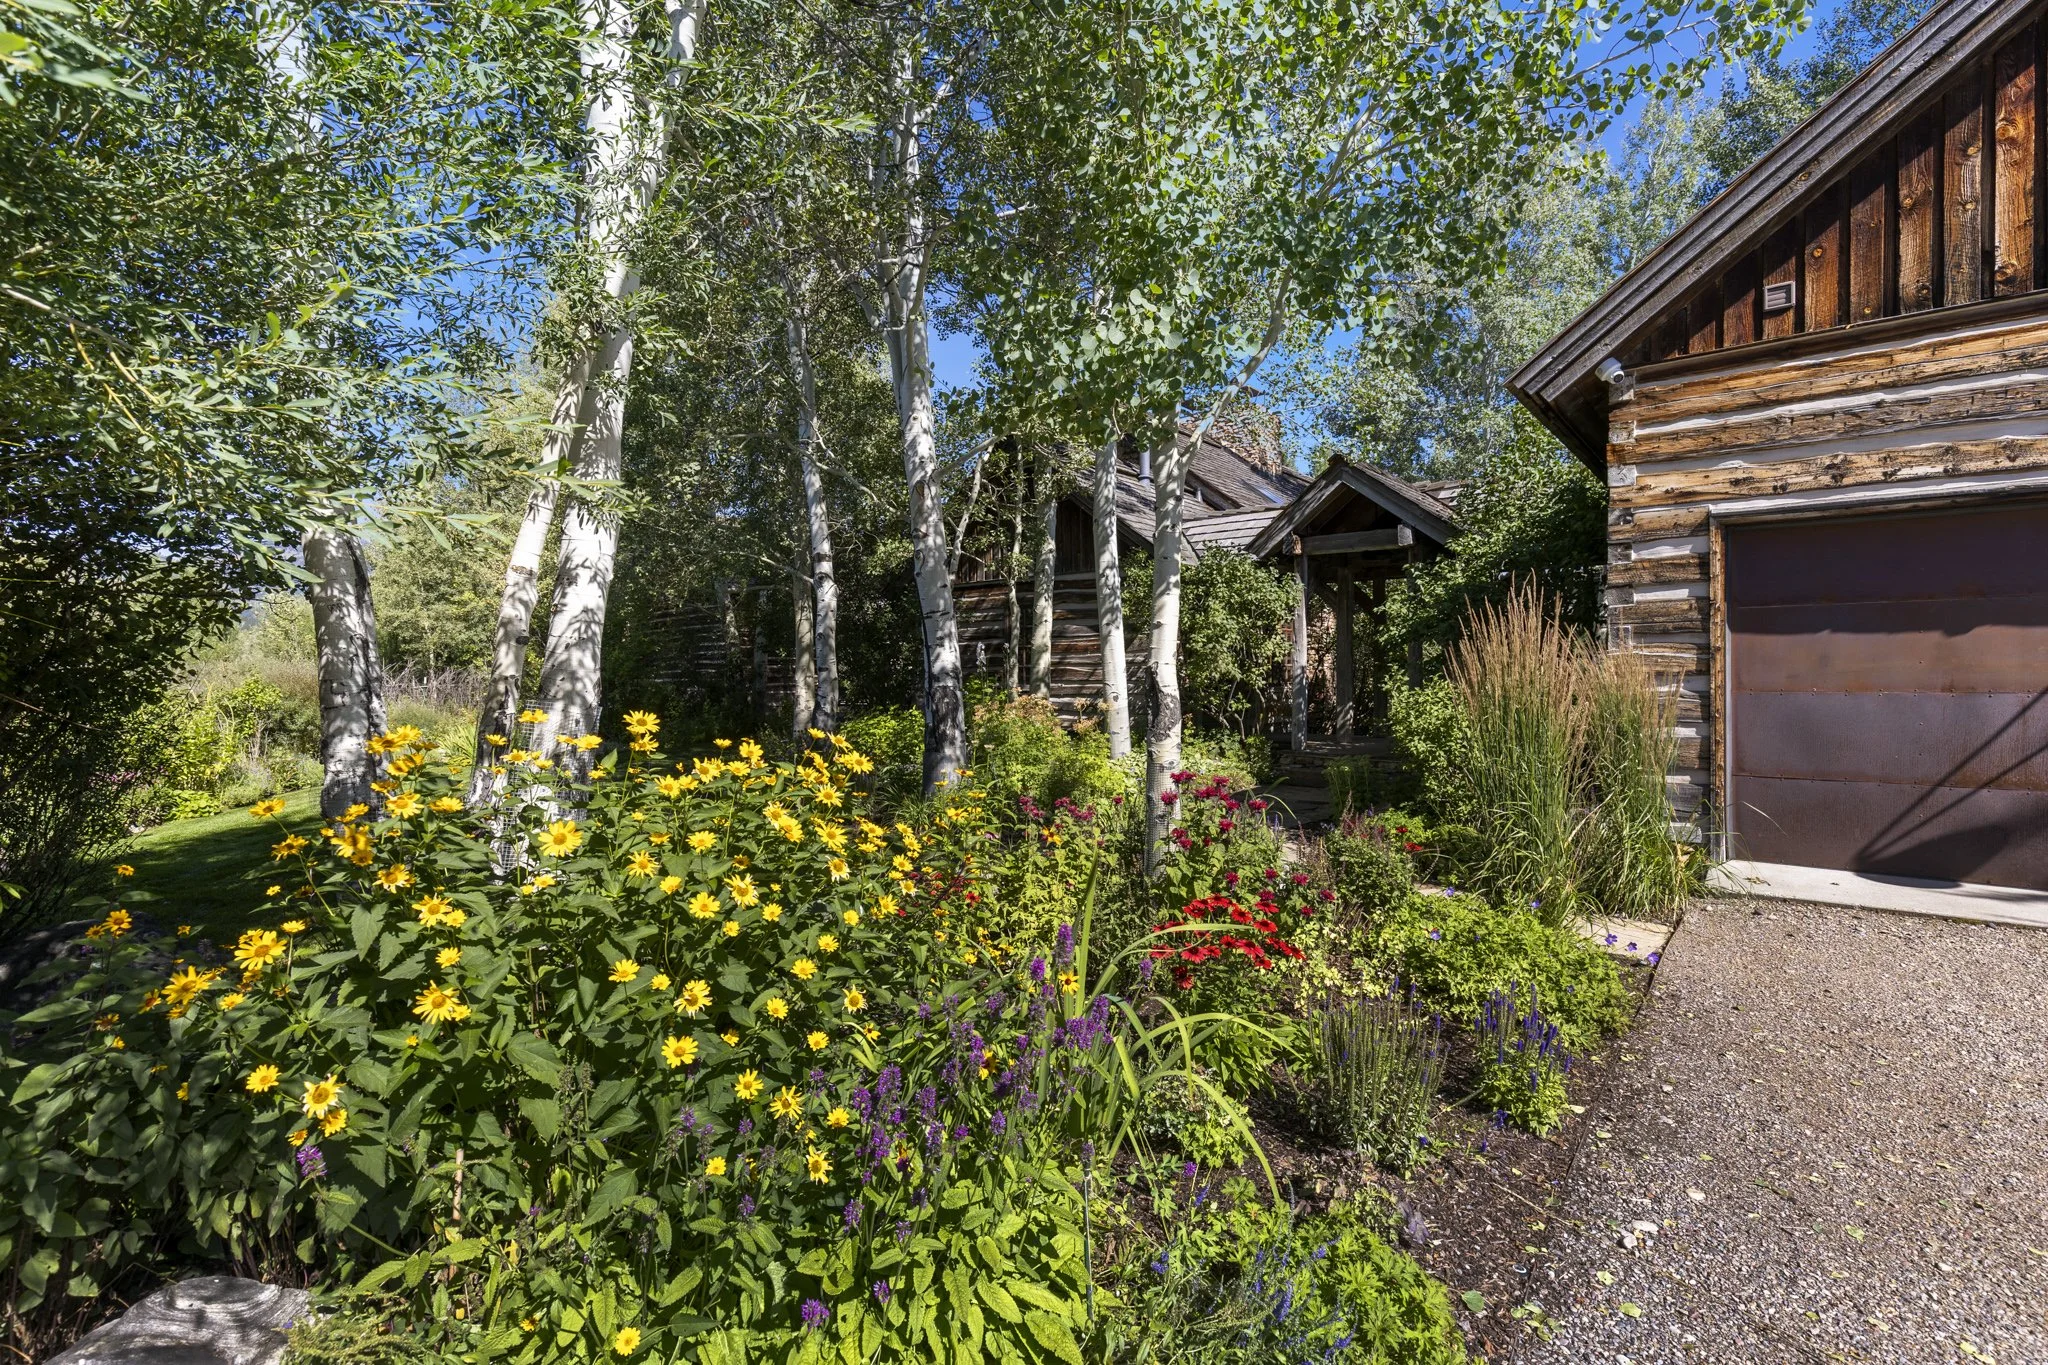
Additional
-
Year Built: 1990
Architect: Jonathan L. Foote
Design: Mountain West style featuring wood, timber, stone, and glass
Guest Quarters: Private apartment above the garage with a kitchenette and full bath.